Architecture · Family Living
Courtyards: Reviving the Heart of the Home for Luxury Living
By Dania Bawadkji · · Updated · 4 min read
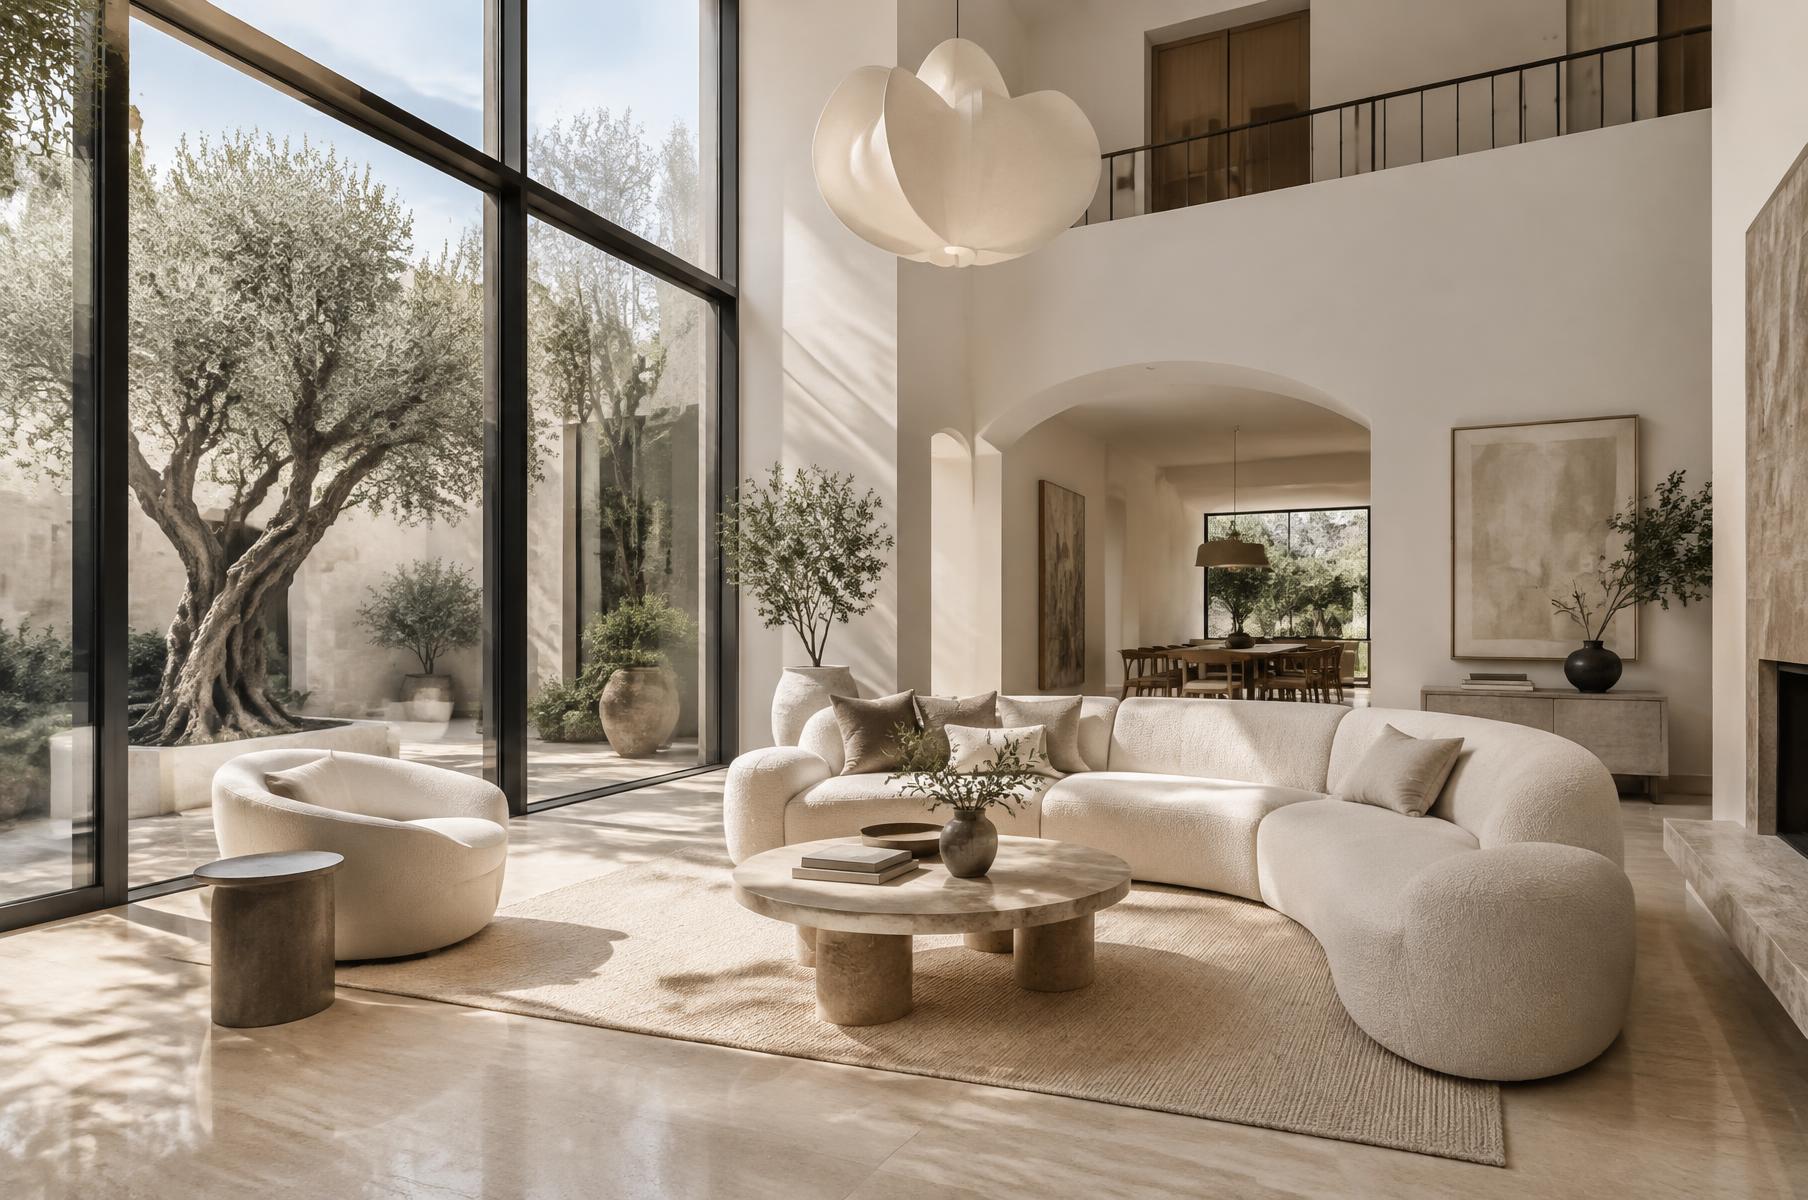
In traditional Arabic and Islamic architecture, the courtyard was the heart of the home—an open, sunlit space surrounded by the family's living quarters. More than just a design feature, it created a central gathering place that naturally fostered family unity, communication, and shared experiences, while providing natural light and ventilation.
In some homes, separate rooms and screen-centered layouts can leave few comfortable places to gather. A courtyard or shared living space offers an alternative: a place for conversation and everyday activities, alongside rooms for privacy and quiet.
The Courtyard: A Symbol of Togetherness
The courtyard, or “Al-Hosh,” was more than architecture—it was the soul of the home. It served as a space for shared meals, storytelling, prayer, and laughter. Children played freely, elders rested, and guests were welcomed in an open, inviting environment. This thoughtful design naturally encouraged connection, nurturing empathy, conversation, and family bonds.
In contrast, many modern living rooms center around television screens, and bedrooms function as private sanctuaries where siblings spend hours on their devices, disconnected from each other and from the real-world relationships that matter most.
Redesigning Luxury Homes for Connection
To bring back the spirit of family togetherness, interior designers can rethink home layouts with spaces that encourage interaction, engagement, and shared experiences. Sustainable and high-end design can combine beauty with responsibility by incorporating eco-friendly materials, energy-efficient solutions, and thoughtfully curated interiors—creating luxury homes that are both elegant and environmentally conscious. Key approaches include:
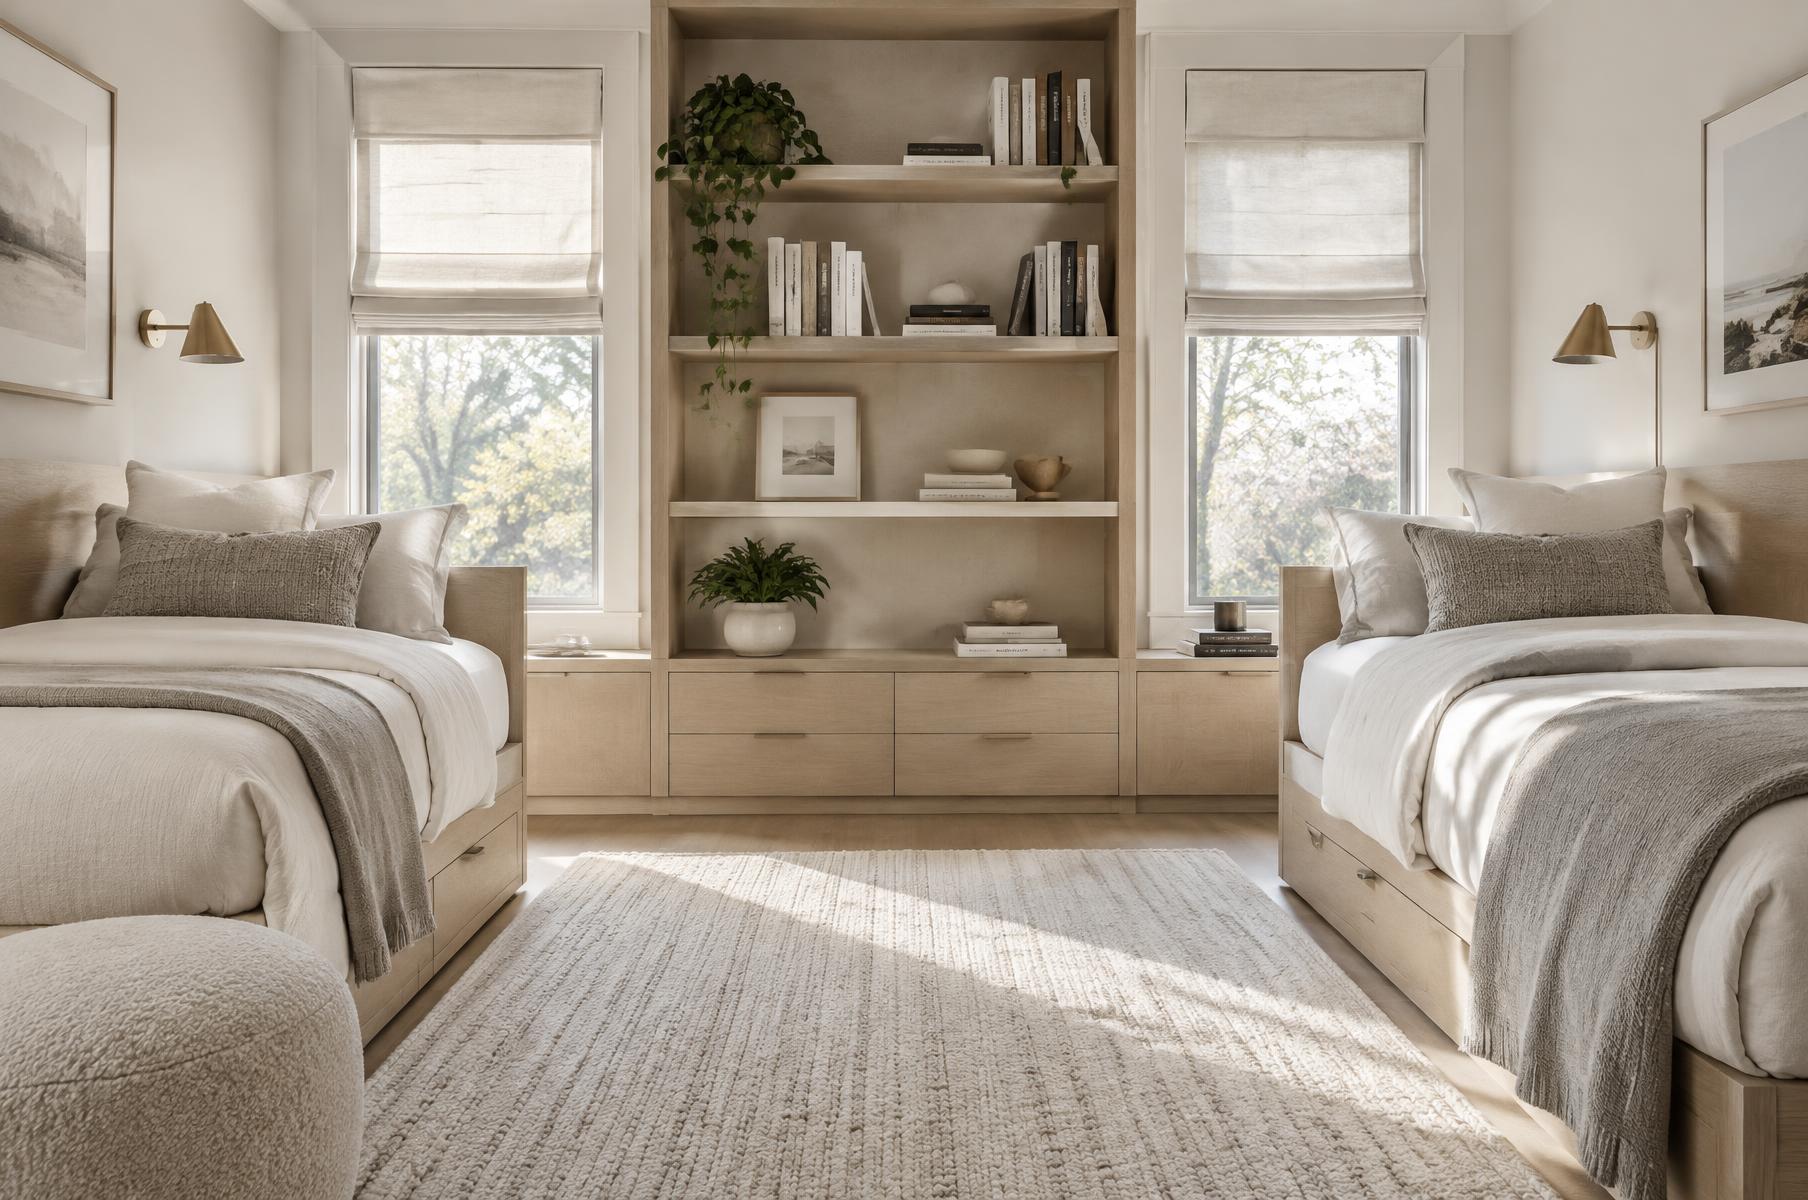
- Shared Bedrooms for Siblings: Where sharing suits the children's needs and preferences, a bedroom can offer space for conversation and play. Individual storage and flexible furnishings help balance shared activities with personal space.
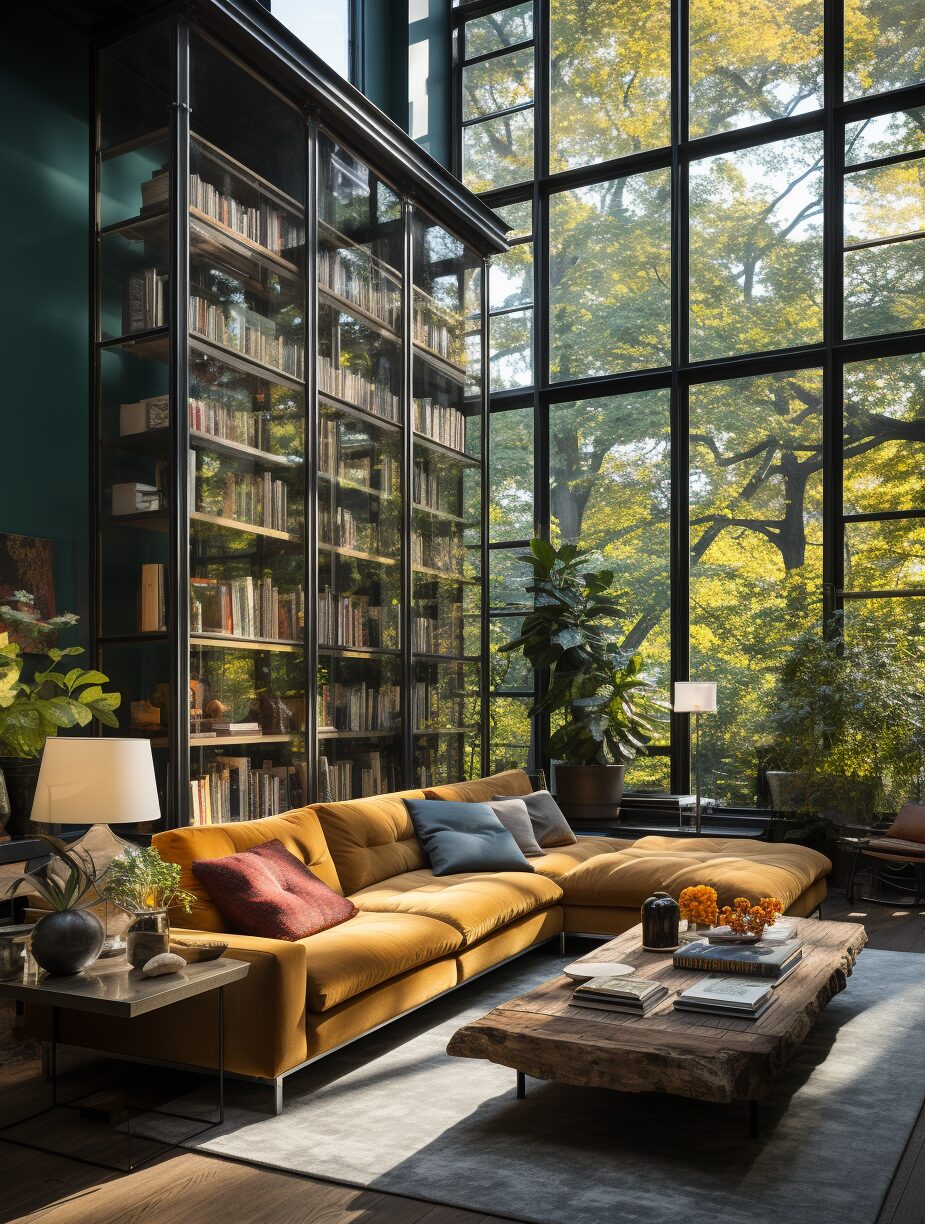
- Central Gathering Spaces: Redesign living rooms as welcoming, interactive family hubs, rather than screen-centered areas. Comfortable seating, bookshelves, and curated board games can shift the focus from entertainment to meaningful engagement.
- Incorporating Nature and Light: Modern courtyards can take the form of indoor gardens, open patios, or rooftop terraces, integrating plants, water features, and sunlight. These natural elements create calming, harmonious environments that promote relaxation, conversation, and connection.
- Limiting Screen Time and Promoting Family Activities: Design homes with screen-free zones or scheduled digital detox periods, encouraging shared cooking, storytelling, or creative activities like painting and pottery to strengthen family bonds.
The Urgent Need to Reconnect
In a world increasingly dominated by virtual connections, consciously designing luxury, family-focused interiors is more important than ever. By reviving the essence of courtyards and shared spaces, homes can become sanctuaries of warmth, love, and togetherness—where real conversations flourish and lasting memories are created.
With bespoke design, curated interiors, and thoughtful layouts, we can move away from isolated living and restore the joy of connection and the elegance of shared family life—one high-end design choice at a time.
What to resolve before adding a courtyard
A courtyard should be planned as part of the home rather than as an isolated feature. Consider which rooms will overlook it, how doors open, where people sit, and how privacy is maintained. An existing terrace or garden-facing room may offer a more practical gathering space than a new enclosed courtyard. The appropriate solution depends on the building, climate, and household.
- Weather and drainage: Ask the project team to review rainwater drainage, waterproofing, seasonal exposure, and maintenance access. An attractive plan still needs a workable technical solution.
- Planting and upkeep: Select planting with available light, irrigation, and future care in mind. Keep circulation clear and account for mature plant sizes, not just installation-day appearance.
- Light after sunset: Combine modest path lighting with light for dining or reading. Shield sources to reduce glare into adjacent rooms, and confirm exterior suitability and safe installation with the electrician.
Shared spaces can invite conversation, but architecture cannot guarantee stronger family relationships. Include comfortable seating and places for individual retreat, and let the household decide how it wants to use the space. A design that offers choice is often more useful than one that prescribes a single way to live.
For help relating a gathering space to the rest of your home, discuss your project with DB Studio.